Construction has started on the patio! There will be one level flush with the driveway that will be the dining area, and then a lower level, six steps down that will have a fireplace and sitting area.
The retaining wall that will separate the dining area from the fireplace area.
Stairs that will lead to the lower level
Unfinished look -- they'll be framed by more stone and will look much better!
The dining area, which is now just a mud pit due to all the trucks.
Standing at the edge of upper level looking toward lower level.
There was a very small deck (more like a landing) off the back of the house that we are extending in order to fit a table and chairs.
Progress on the stairs and lower level.
Stairs have been framed with rock wall.
The lower level is starting to look nice, however the fireplace is positioned incorrectly. It was supposed to be angled in the corner. It will be moved...
The strip of dirt along the retaining wall (to the left of the orange line) will be an herb garden. To the right of the orange line will be pavers for the dining area.
Work starts on the upper patio!
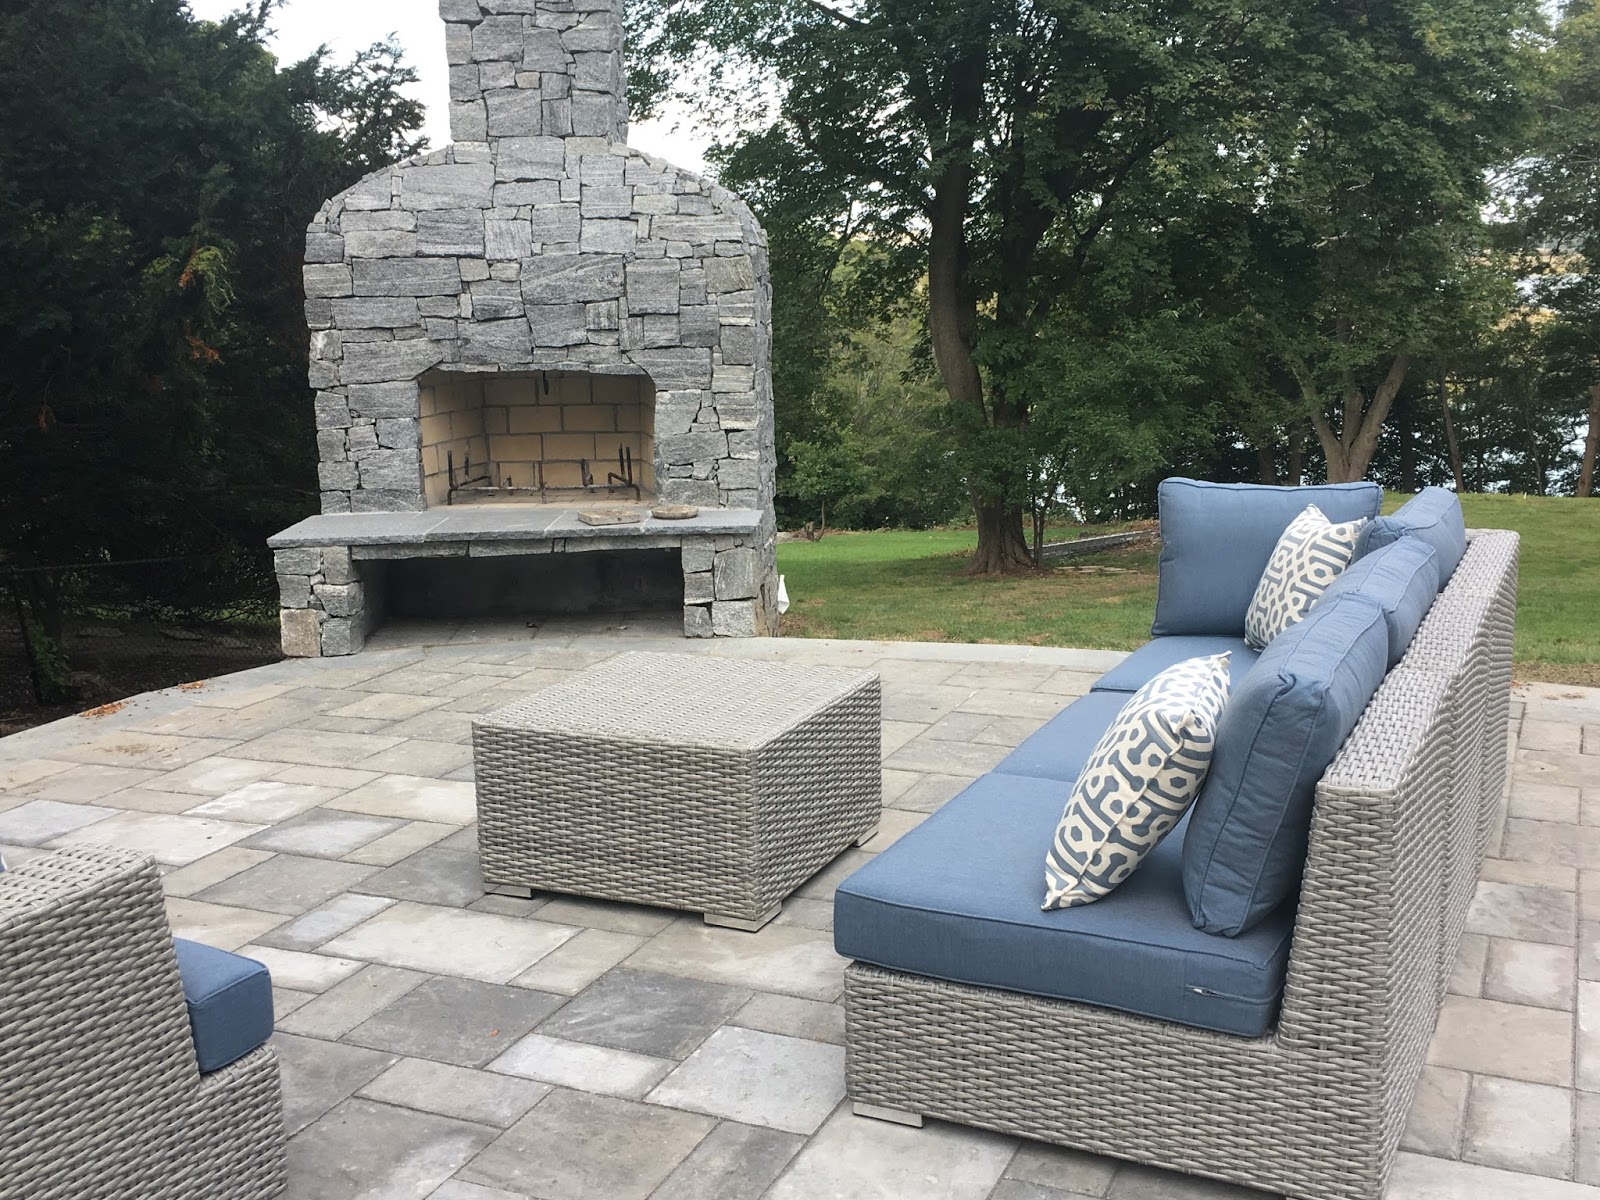
Lower patio complete except for fireplace and lights.
You can see the frame for the fireplace sitting on the driveway. It will be built around with stone.
Stone is down on the upper level
Just needs lights, landscaping and furniture!
Fireplace construction is well underway!